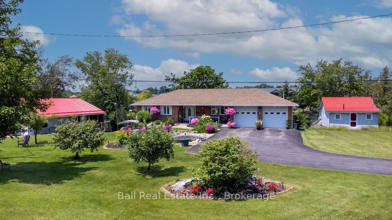
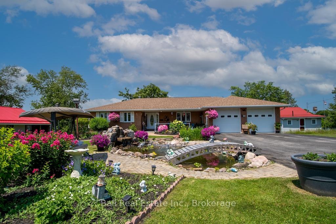
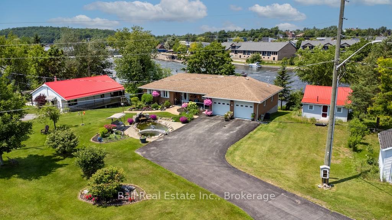
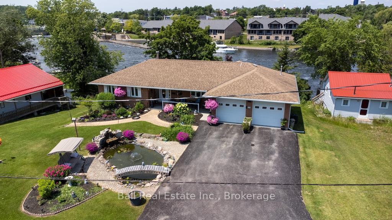
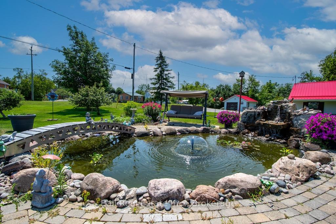
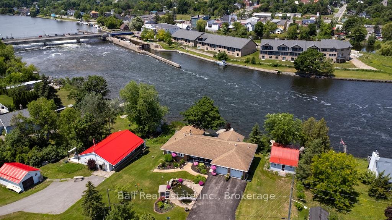
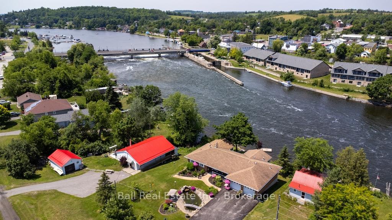
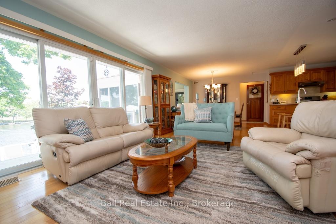
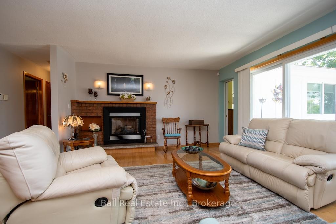
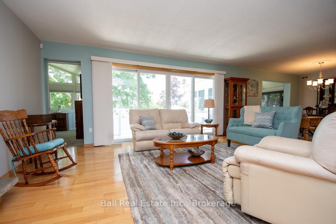
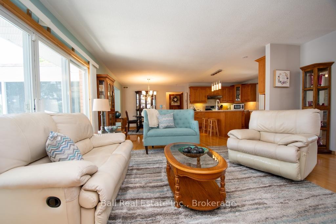
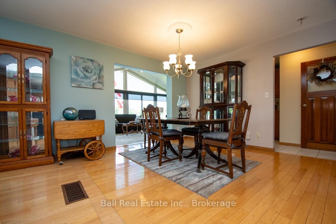
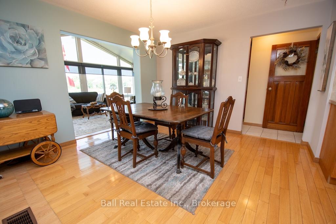
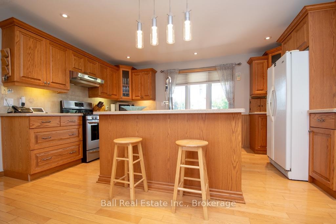
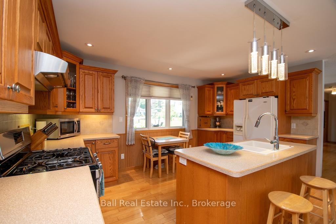
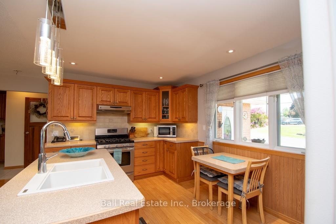
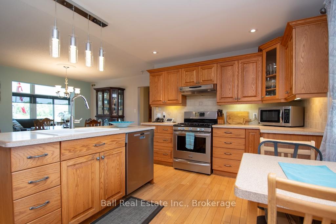
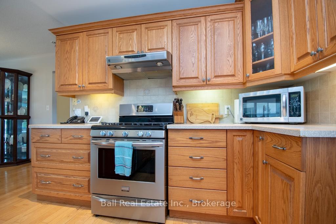
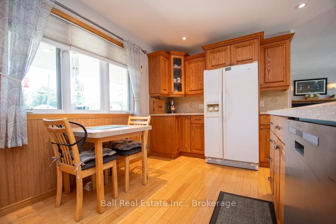
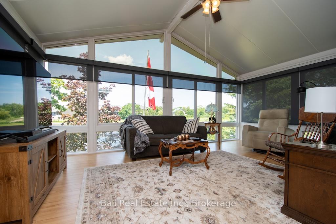
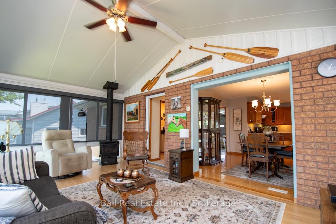
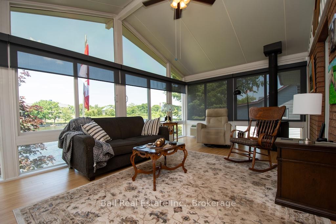
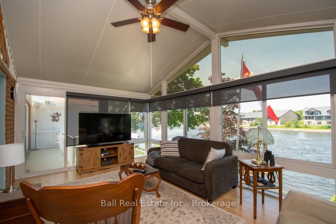
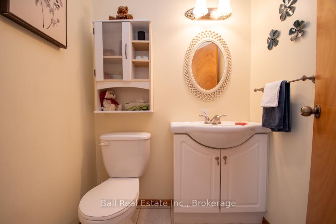
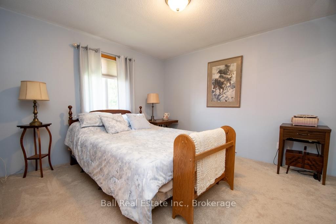
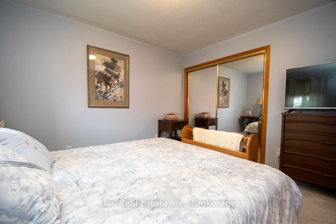
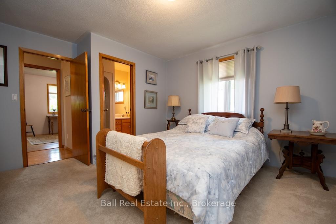
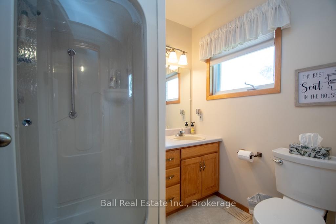
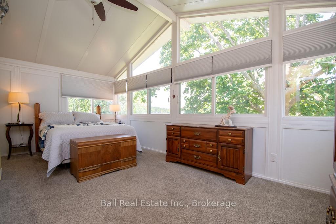
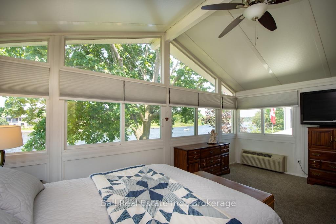
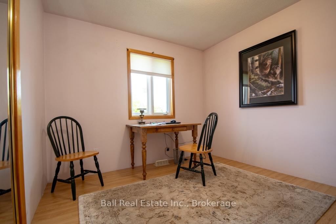
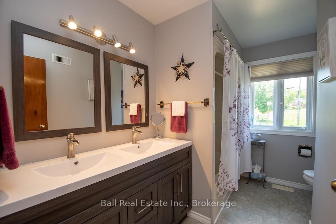
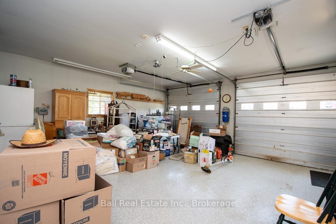
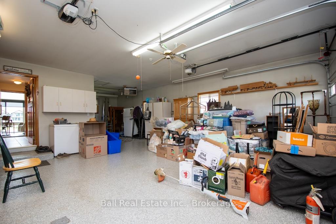
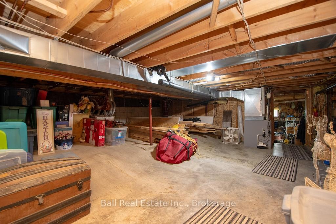
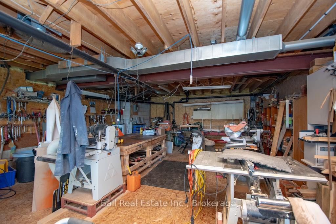
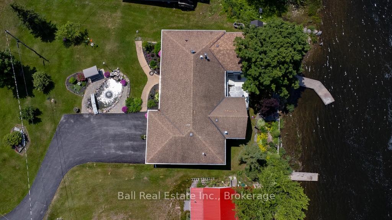
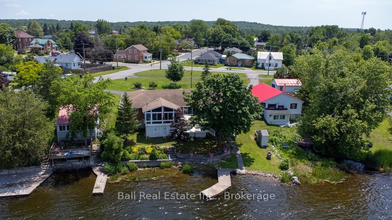
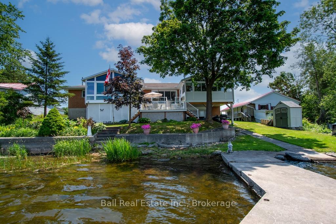
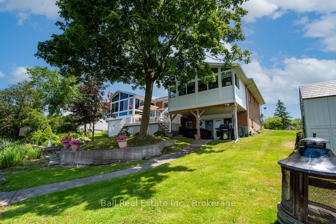
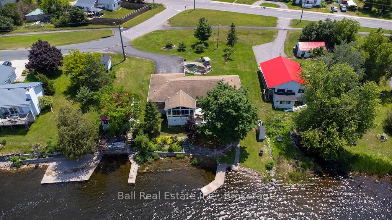
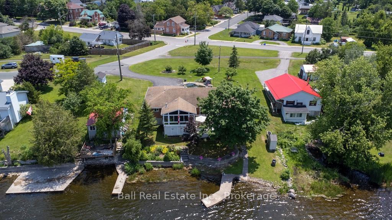
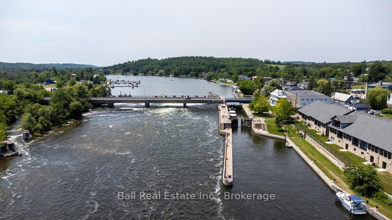
Waterfront living at its finest. Stunning gardens welcome guests to this all brick bungalow sitting on over 90' of waterfront. Professionally designed gardens and pond. Full list of upgrades available. Watch the Trent with the locks in view from several points. Waterfront includes large concreted dock suitable for two boats. Home is open concept with oak cabinets in kitchen, waterside master bedroom. Huge waterside sunroom with gas fireplace and walkout to large deck. Double attached heated garage with automatic door openers and finished flooring, large lower level workshop, Quality throughout. Walk to all village amenities, Just 1.5 hrs east of Toronto or 30 minutes to Peterborough or Cobourg. Must be viewed to appreciate all this home has to offer.
Address
3 Cedar Drive
List Price
$1,100,000
MLS® Status
Price Change
Property Type
Residential Freehold
Type of Dwelling
Detached
Style of Home
Bungalow
Transaction Type
Sale
Area
Trent Hills
Sub-Area
Hastings
Region
Northumberland
Bedrooms
3
Bedrooms (Total)
3
Rooms Above Grade
9
Bathrooms
3
Floor Area
2000-2500 Sq. Ft.
Lot Size Source
GeoWarehouse
Lot Depth
121.88
Lot Shape
Irregular
Lot Size Range (Acres)
< .50
Lot Size Units
Feet
Lot Width
91.57
Parcel Number
512120060
Occupant Type
Owner
Cross Street
Water Street
Approx. Age
31 - 50 Years
MLS® Number
X13504784
Listing Brokerage
Ball Real Estate Inc.
Basement Area
Exposed Rock, Partial Basement, Partially Finished, Walk-Out
Postal Code
K0L 1Y0
Posession Details
Flexible
Parking
Inside Entry, Private Triple
Parking Places (Total)
8
Parking Spaces
6
Tax Amount
$6,800.41
Tax Year
2026
Site Influences
Awnings, Canopy, Deck, Fishing, Hot Tub, Landscape Lighting, Landscaped, Lawn Sprinkler System, Level, Library, Marina, Patio, Place Of Worship, Private Pond, River/Stream, School, Waterfront
Exterior Features
Awnings, Canopy, Deck, Fishing, Hot Tub, Landscape Lighting, Landscaped, Lawn Sprinkler System, Patio, Private Pond
Interior Features
Auto Garage Door Remote, Central Vacuum, Generator - Partial, Primary Bedroom - Main Floor, Storage, Ventilation System, Water Heater Owned, Workbench
Property Features
Level, Library, Marina, Place Of Worship, River/Stream, School
Cable
Yes
Central Vacuum
Yes
Family Room
Yes
Hydro
Yes
Elevator
No
Ensuite Laundry
No
Special Designation
Unknown
Standard Status
Active
Disclosures
Unknown
Board Or Association
Central Lakes Association of REALTORS
Heat Source
Gas
Heat Type
Forced Air
Cooling Features
Central Air
Construction Materials
Brick
UFFI
No
Direction Faces
North
Fireplace
Yes
Fireplace Features
Natural Gas
Foundation Details
Concrete
Garage
Yes
Garage Type
Attached
Covered Spaces
2
Kitchens Total
1
Kitchens Above Grade
1
Pool Features
None
Roof
Asphalt Shingle
Tax Legal Description
PT LT 172 PL 95 PERCY PT RESERVE FOR HEAD RACE PL 95 PERCY PT 3, 6 39R6228 MUNICIPALITY OF TRENT HILLS
Security Features
Alarm System, Carbon Monoxide Detectors, Security System, Smoke Detector
Topography
Dry, Level, Open Space, Waterway
Water Source
Lake/River
View Type
Bridge, Canal, Downtown, Garden, River
Water View
Direct
Waterfront
Yes
Docking Type
Private
Waterfront
Direct
Waterfront Accessory
Not Applicable
Waterfront Features
Dock, River Front, Seawall, Trent System
Water Frontage (Feet)
27.91
Water Body Name
Trent River
Water Body Type
River
Shoreline
Clean, Deep
Shoreline Allowance
Owned
Access To Property
Paved Road, Public Road, Year Round Municipal Road
Alternative Power
Unknown
Sewer
Sewer
Login To View 18 Additional Details On 3 Cedar Drive
Get instant access to more information with a free account.
Already have an account? Login
Rooms
| Floor | Type | Dimensions | Features |
|---|---|---|---|
| Main | Living Room | 6.09 x 4.19 | |
| Main | Dining Room | 3.81 x 3.35 | |
| Main | Kitchen | 4.57 x 3.04 | |
| Main | Primary Bedroom | 4.19 x 3.86 | |
| Main | Bedroom 2 | 3.14 x 3.09 | |
| Main | Bedroom 3 | 3.14 x 2.9 | |
| Main | Bathroom | 2.01 x 1.81 | 3 Pc Ensuite |
| Main | Bathroom | 2.47 x 3.1 | 4 Pc Bath |
| Main | Sunroom | 5.8 x 3.69 | |
| Main | Bathroom | 1.29 x 1.6 | 2 Pc Bath |
| Lower | Workshop | 8.53 x 11.08 |